Boomtown Fair

The Brief

Boomtown Fair, one of the UK’s most iconic and immersive festivals, has partnered with Visual Architects across multiple editions since 2015 to deliver bespoke festival environments and large-scale scenic transformations. 

—

The objective has been to create fully immersive escape environments, transforming open festival spaces into themed worlds that combine storytelling, music, performance, and visual spectacle beneath a dramatic central canopy.

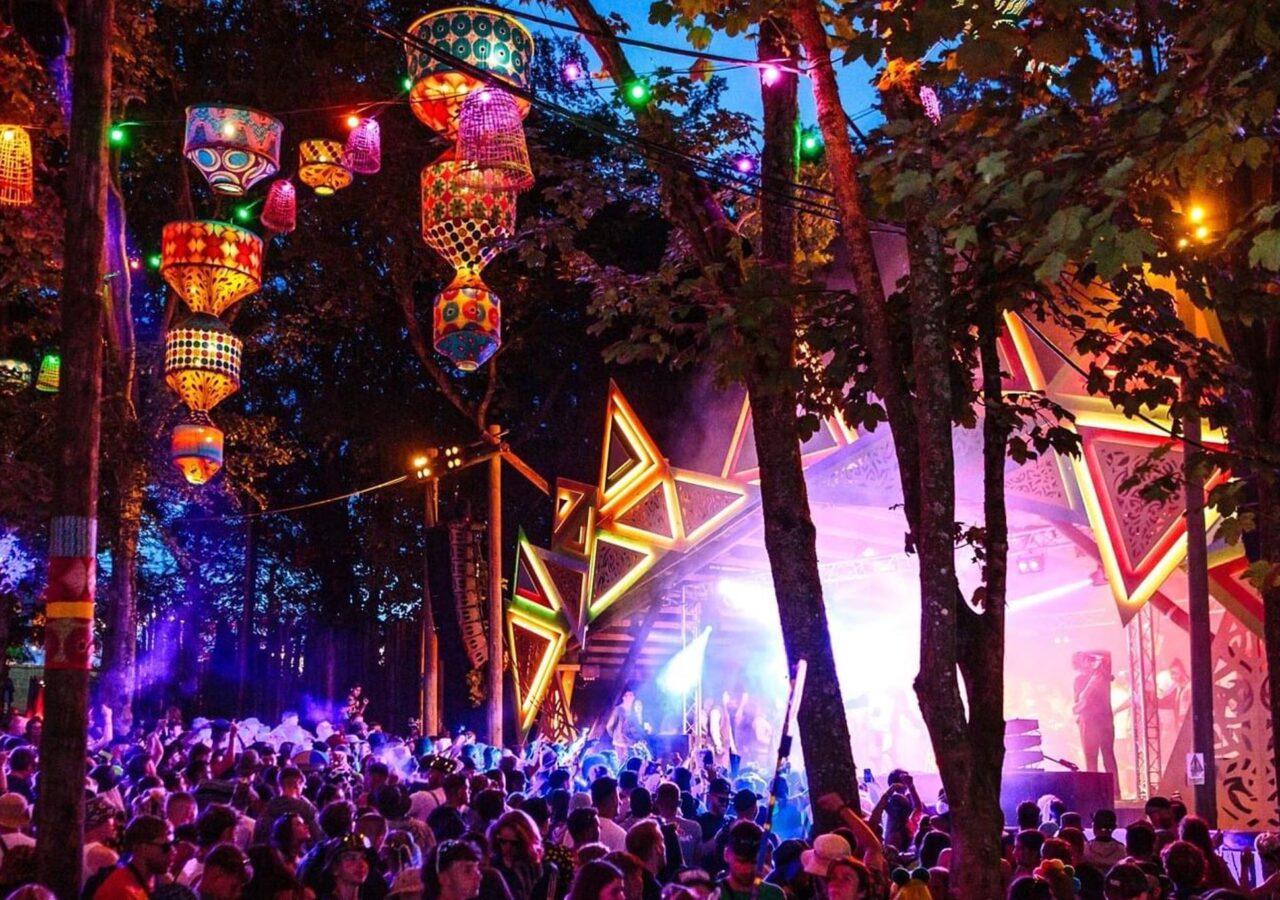
psy forest stage 2026

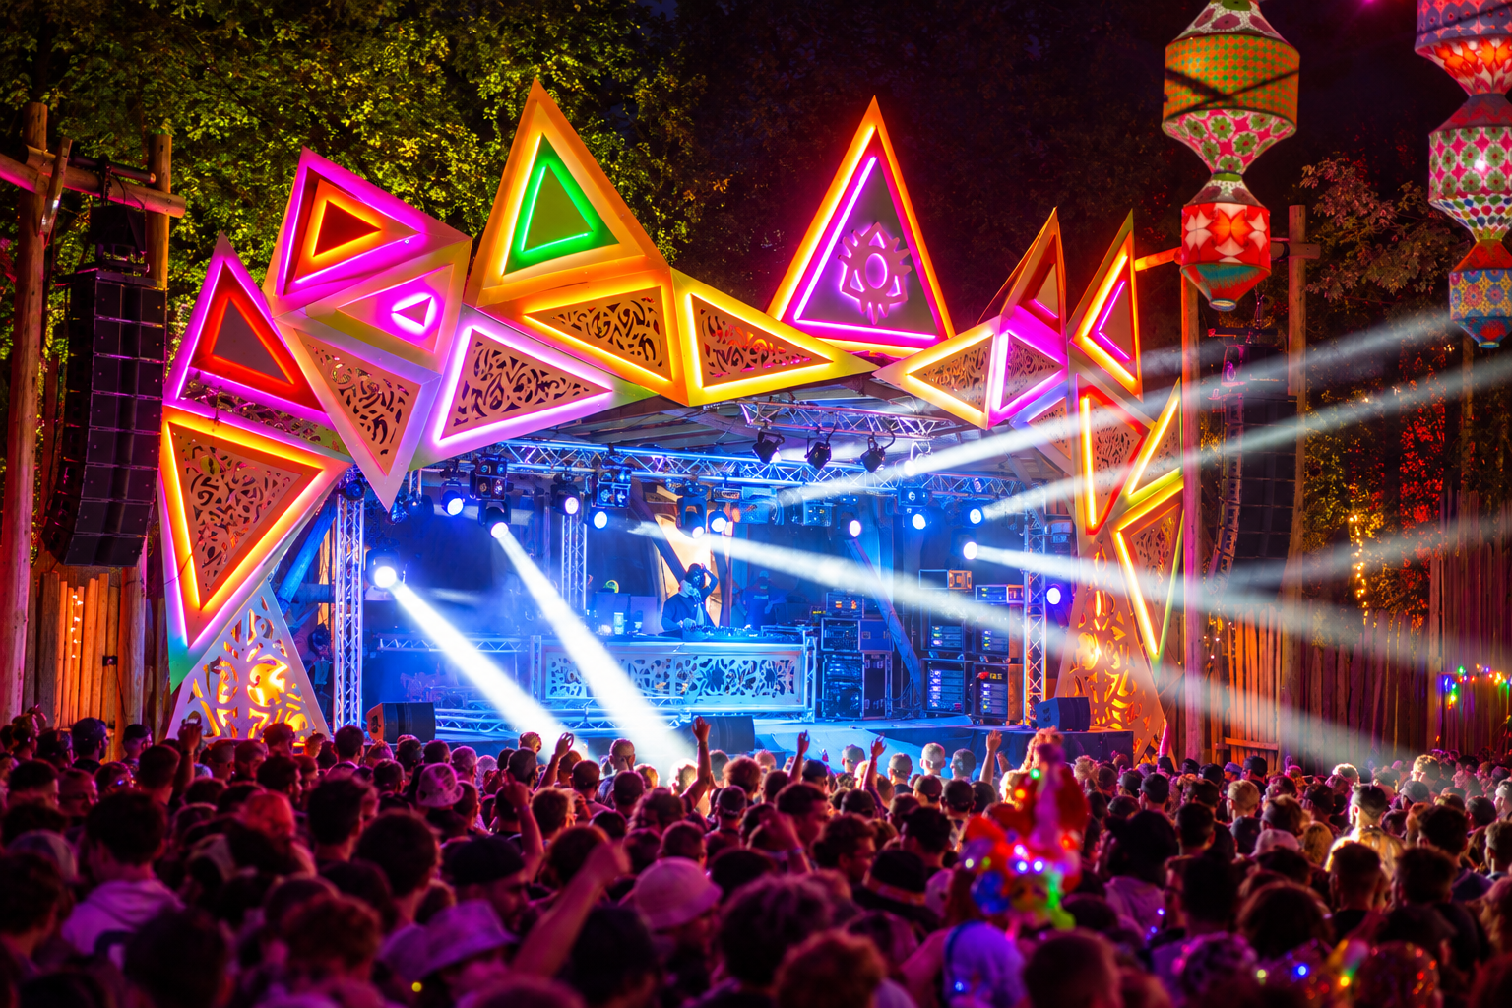
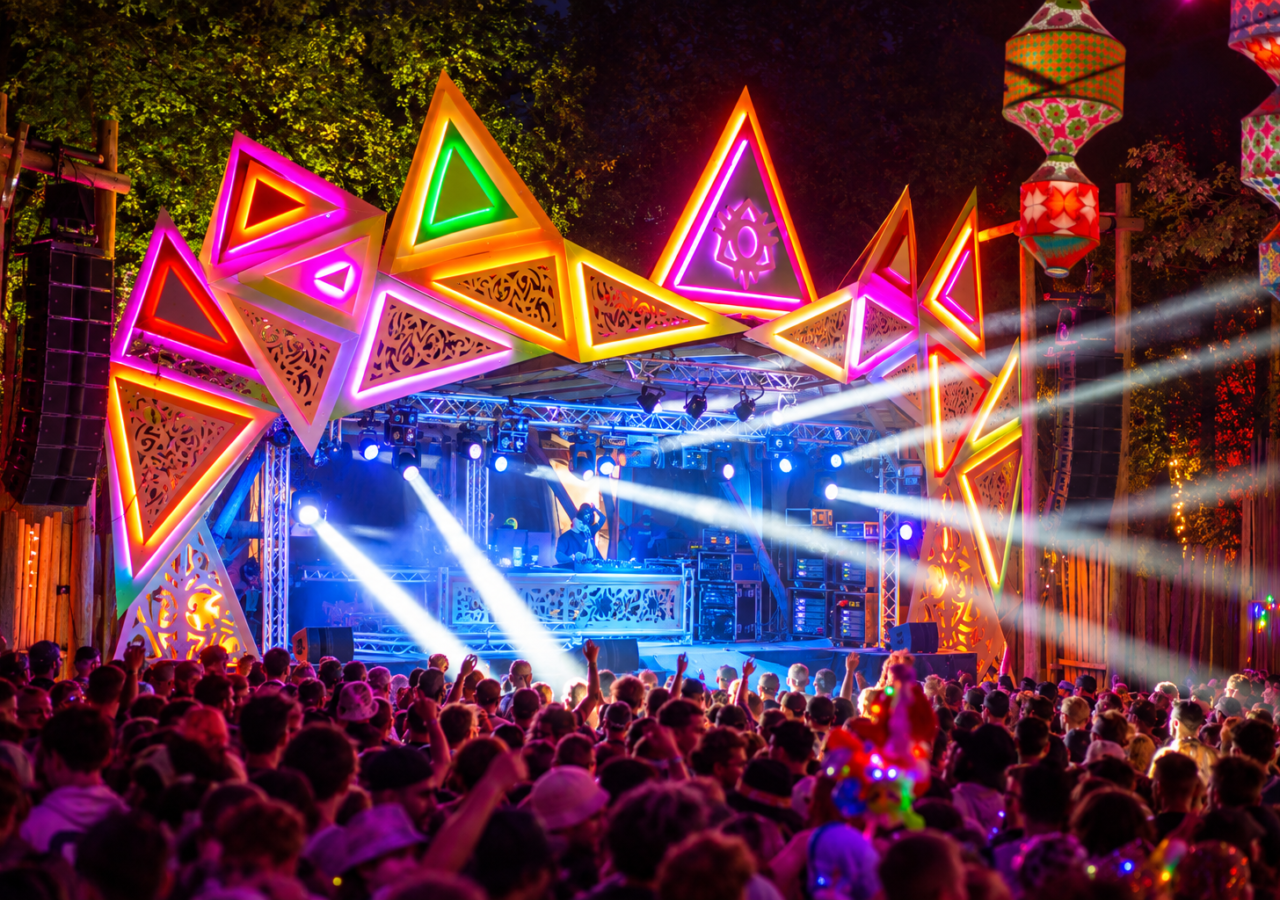
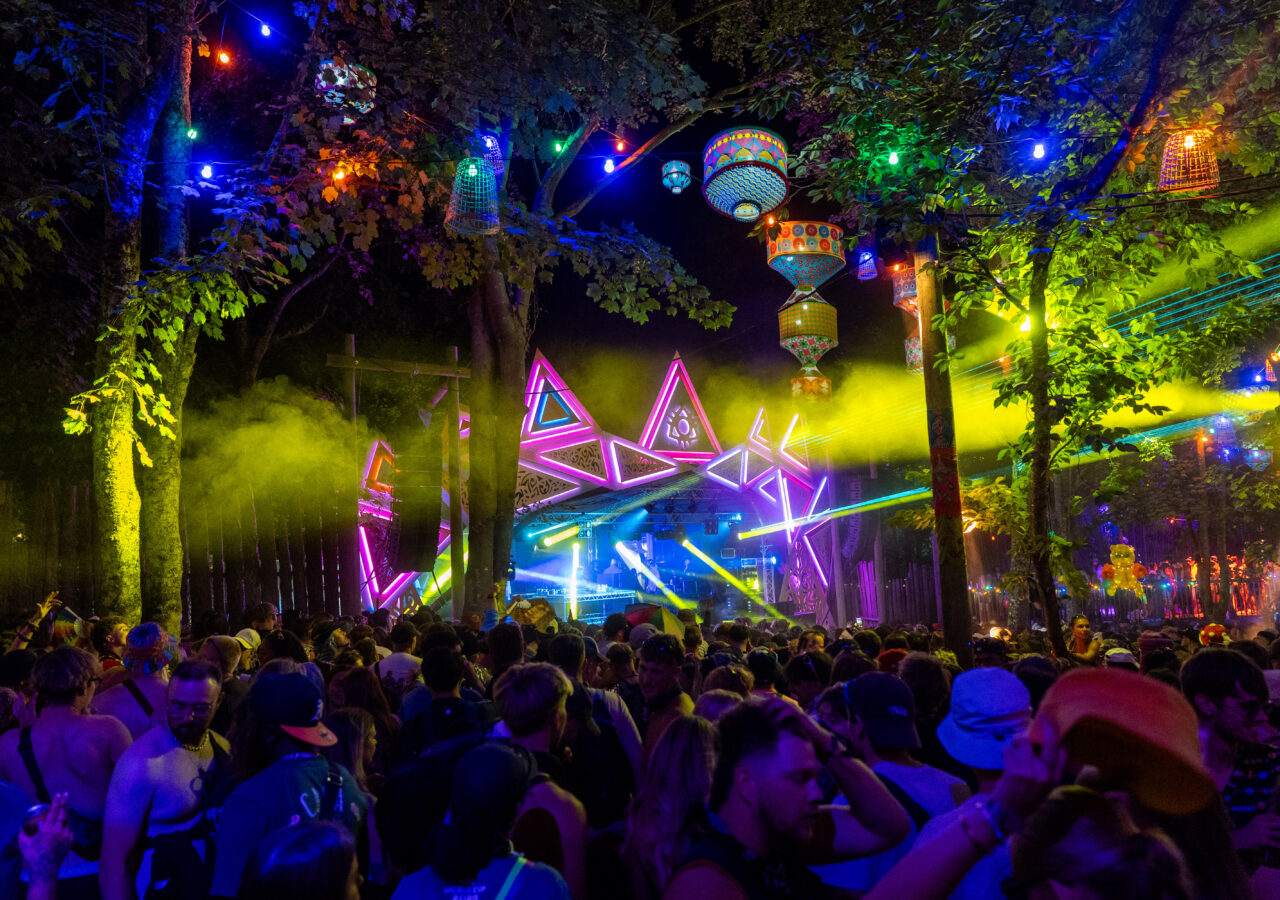
We fabricated and installed the bespoke geometric stage structure, made up of layered triangular sections with integrated LED edging and intricately patterned infill panels. The individual components were produced as modular elements before being assembled on site around the existing stage and lighting infrastructure.

The build was finished with suspended patterned lanterns and illuminated decorative panels, with the LED elements positioned to work alongside the stage lighting and create the vivid colour changes seen across the installation.

anara stage 2026

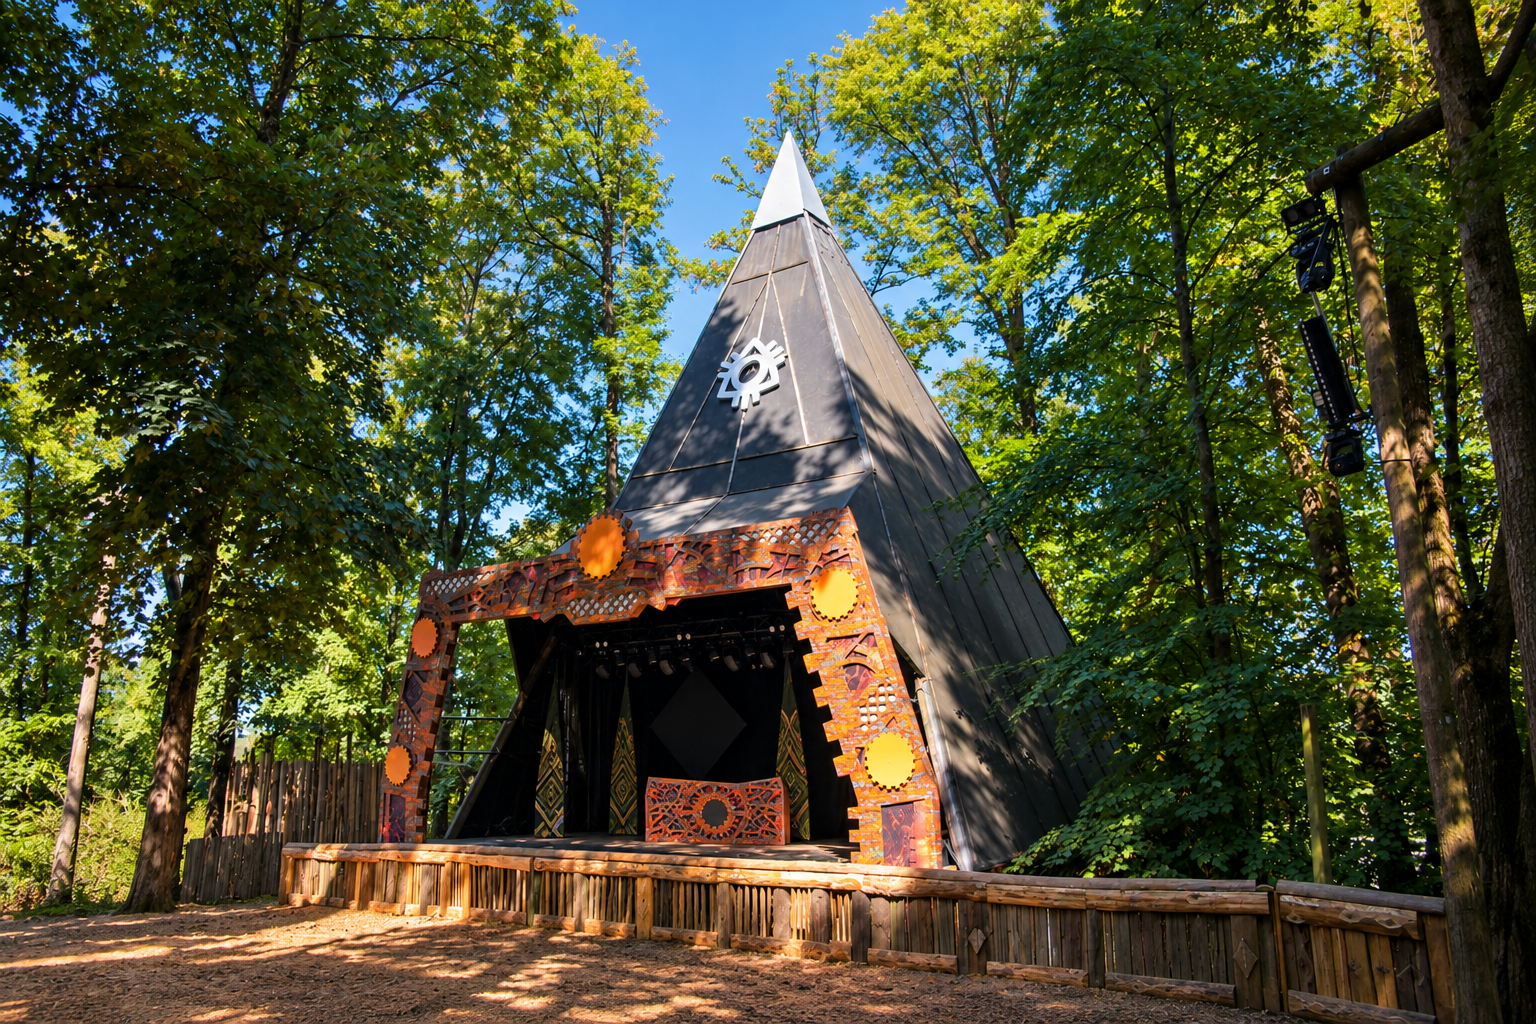
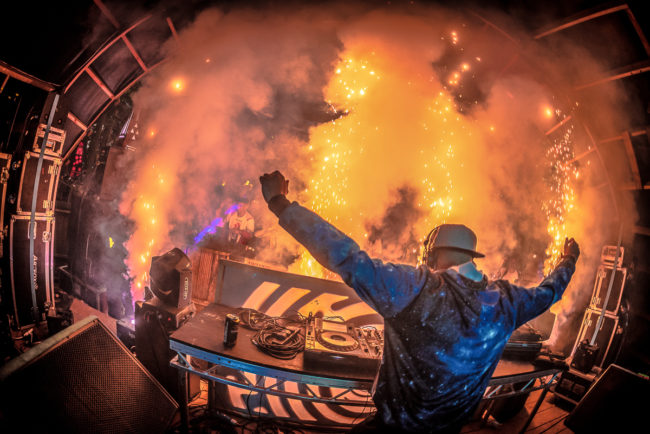
The façade was constructed from individually detailed panels featuring rust-effect finishes, lattice sections, geometric cut-outs and oversized cog detailing, with the central gear motif carried through to the DJ booth.

The build was completed with matching vertical scenic panels inside the stage, incorporating geometric patterns and metallic finishes. The full structure was installed within the woodland setting and integrated around the existing stage, access and technical infrastructure.

beatbox stage 2026

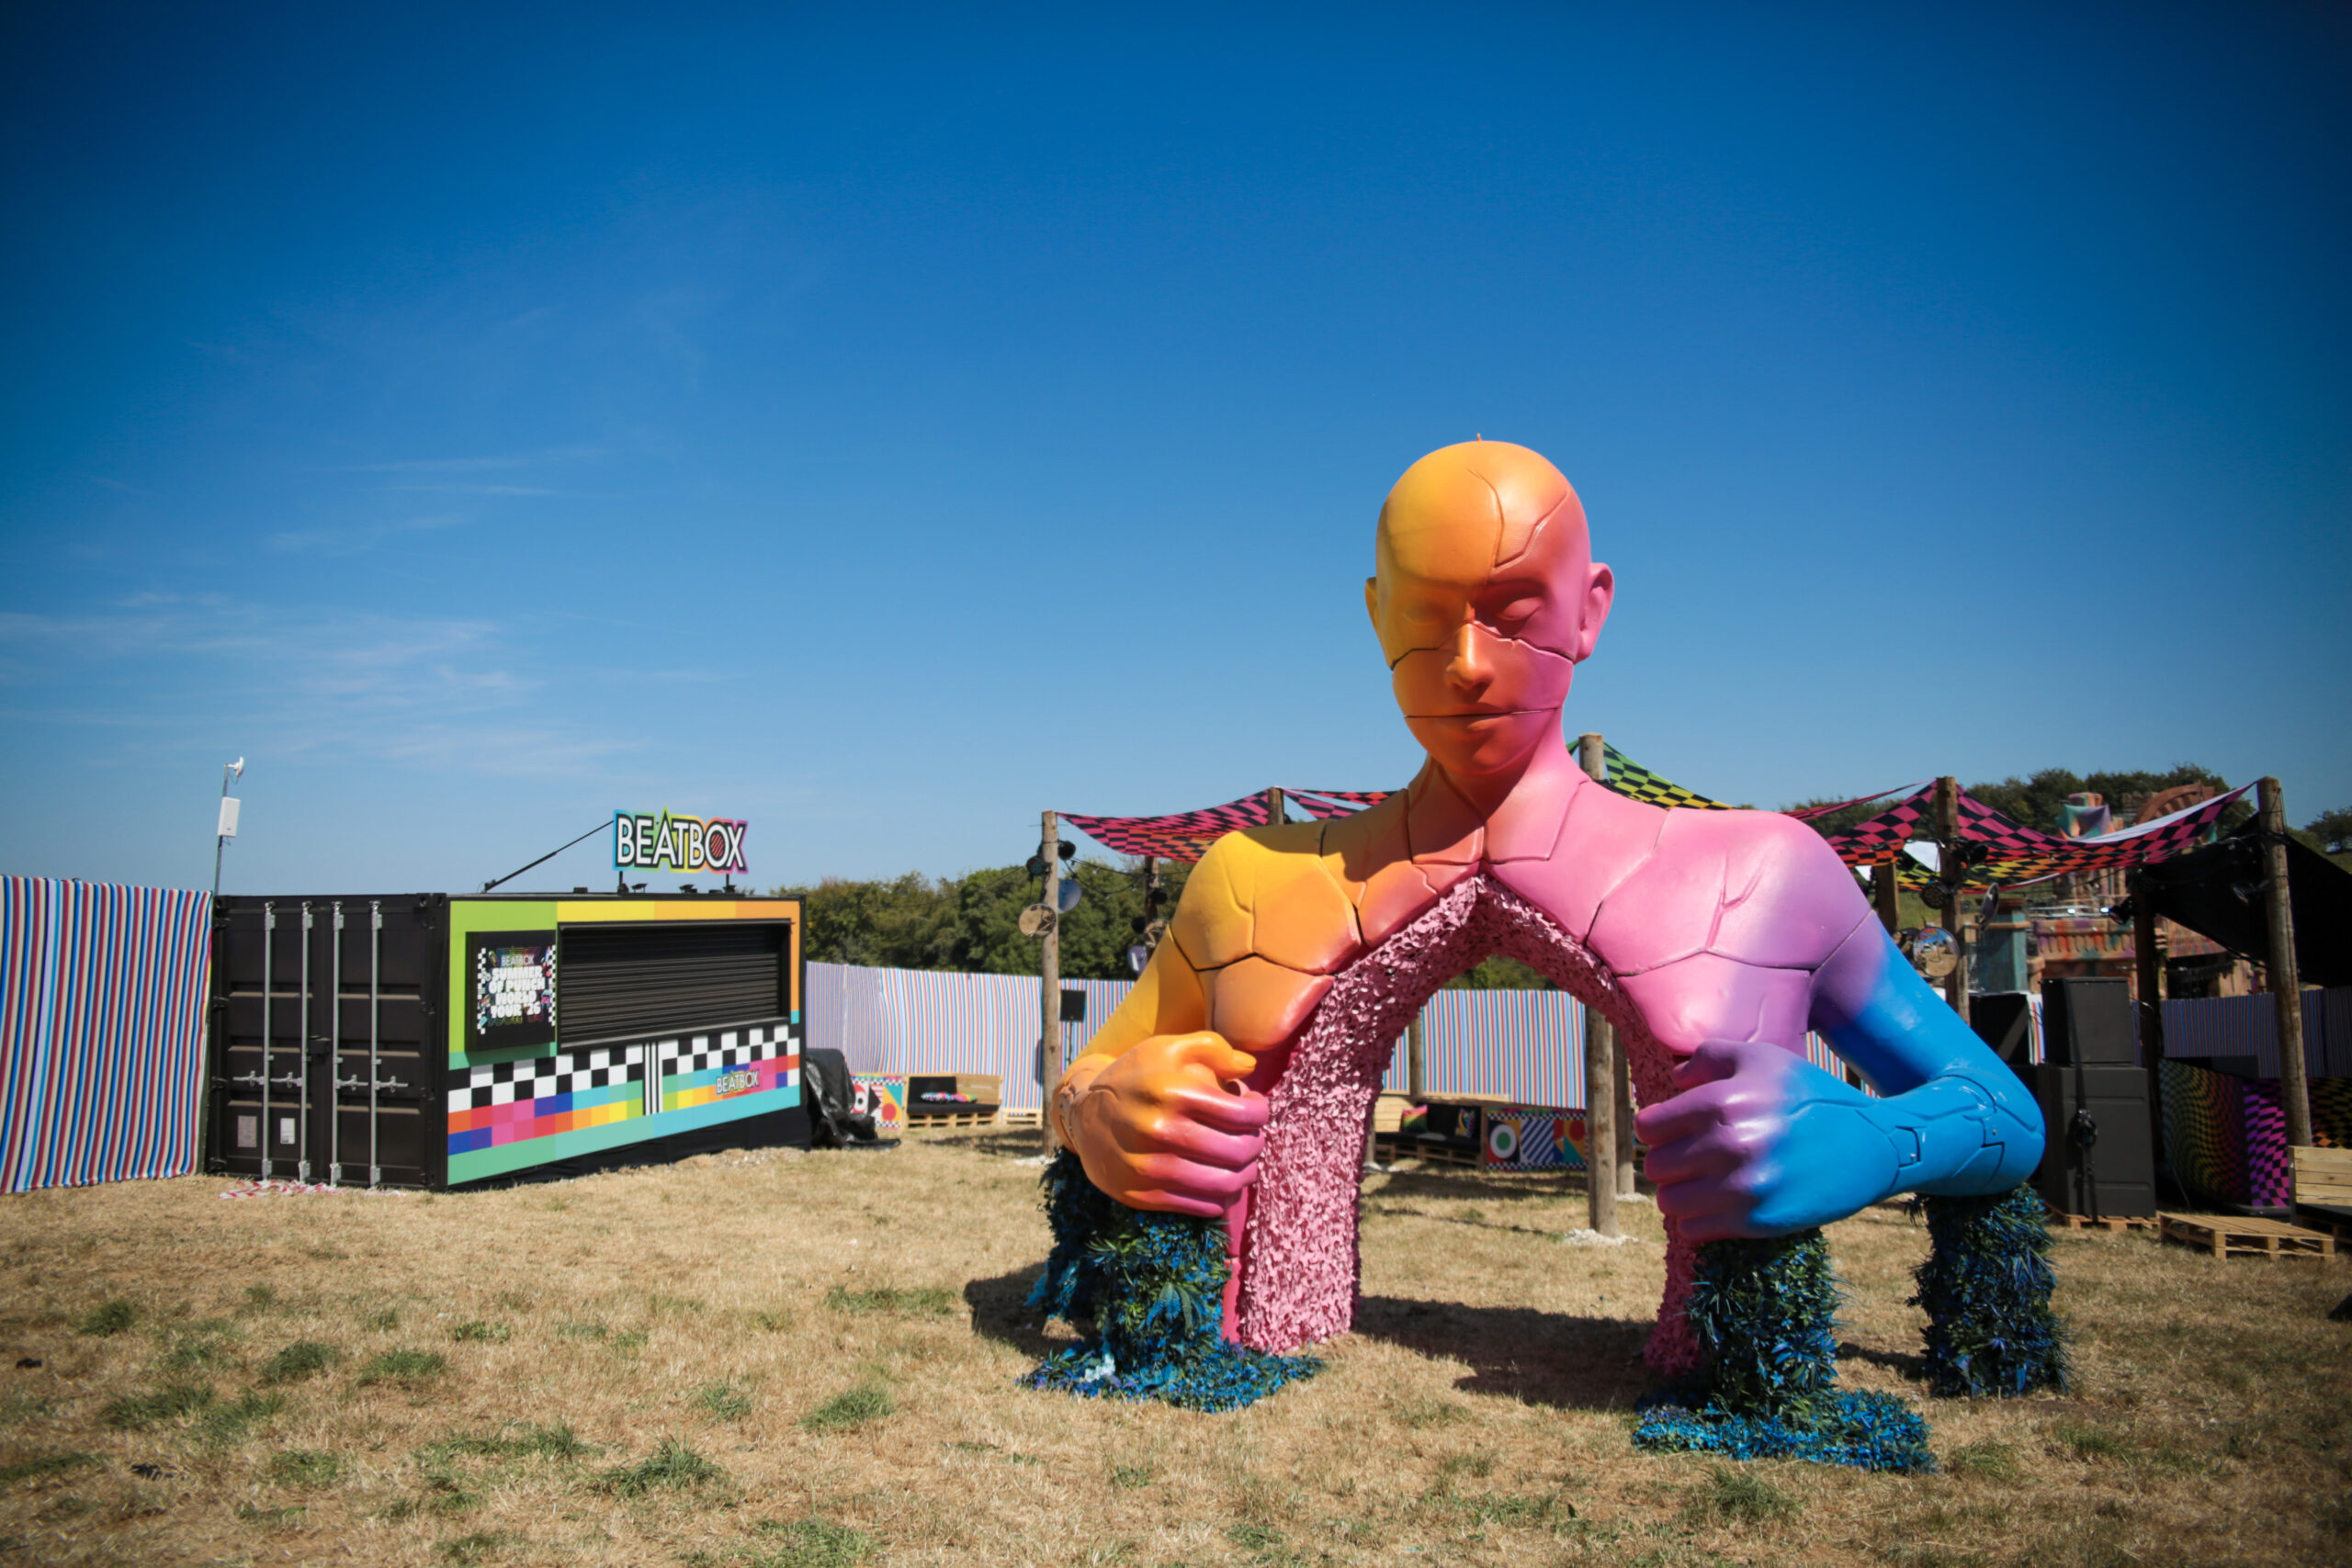
The individual fabric panels created the sweeping overhead forms, with festoon lighting, mounted fixtures and mirrored discs incorporated throughout the structure.

Alongside the canopy installation, we produced the large-scale sculptural figure, finished with a hand-painted multi-colour treatment, textured central detailing and foliage around the base. Branded graphic panels, seating and the surrounding Beatbox unit were also integrated into the wider décor scheme.

hooch hideout 2026

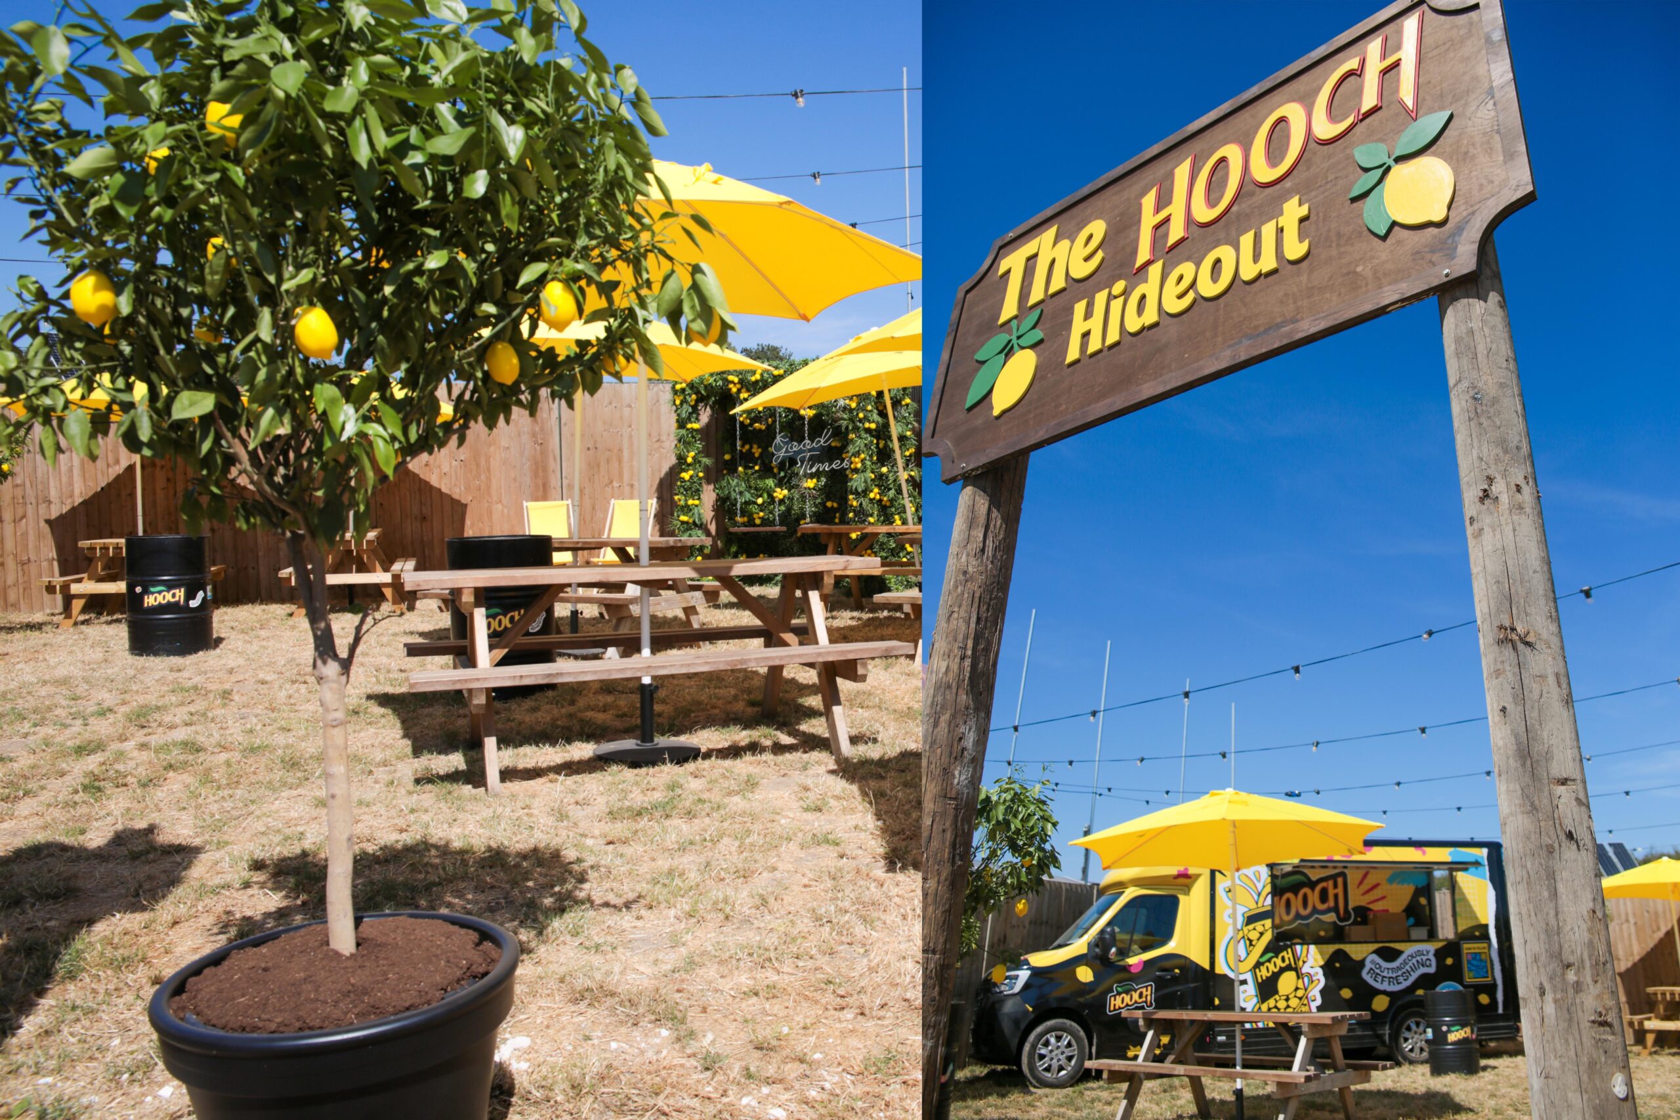
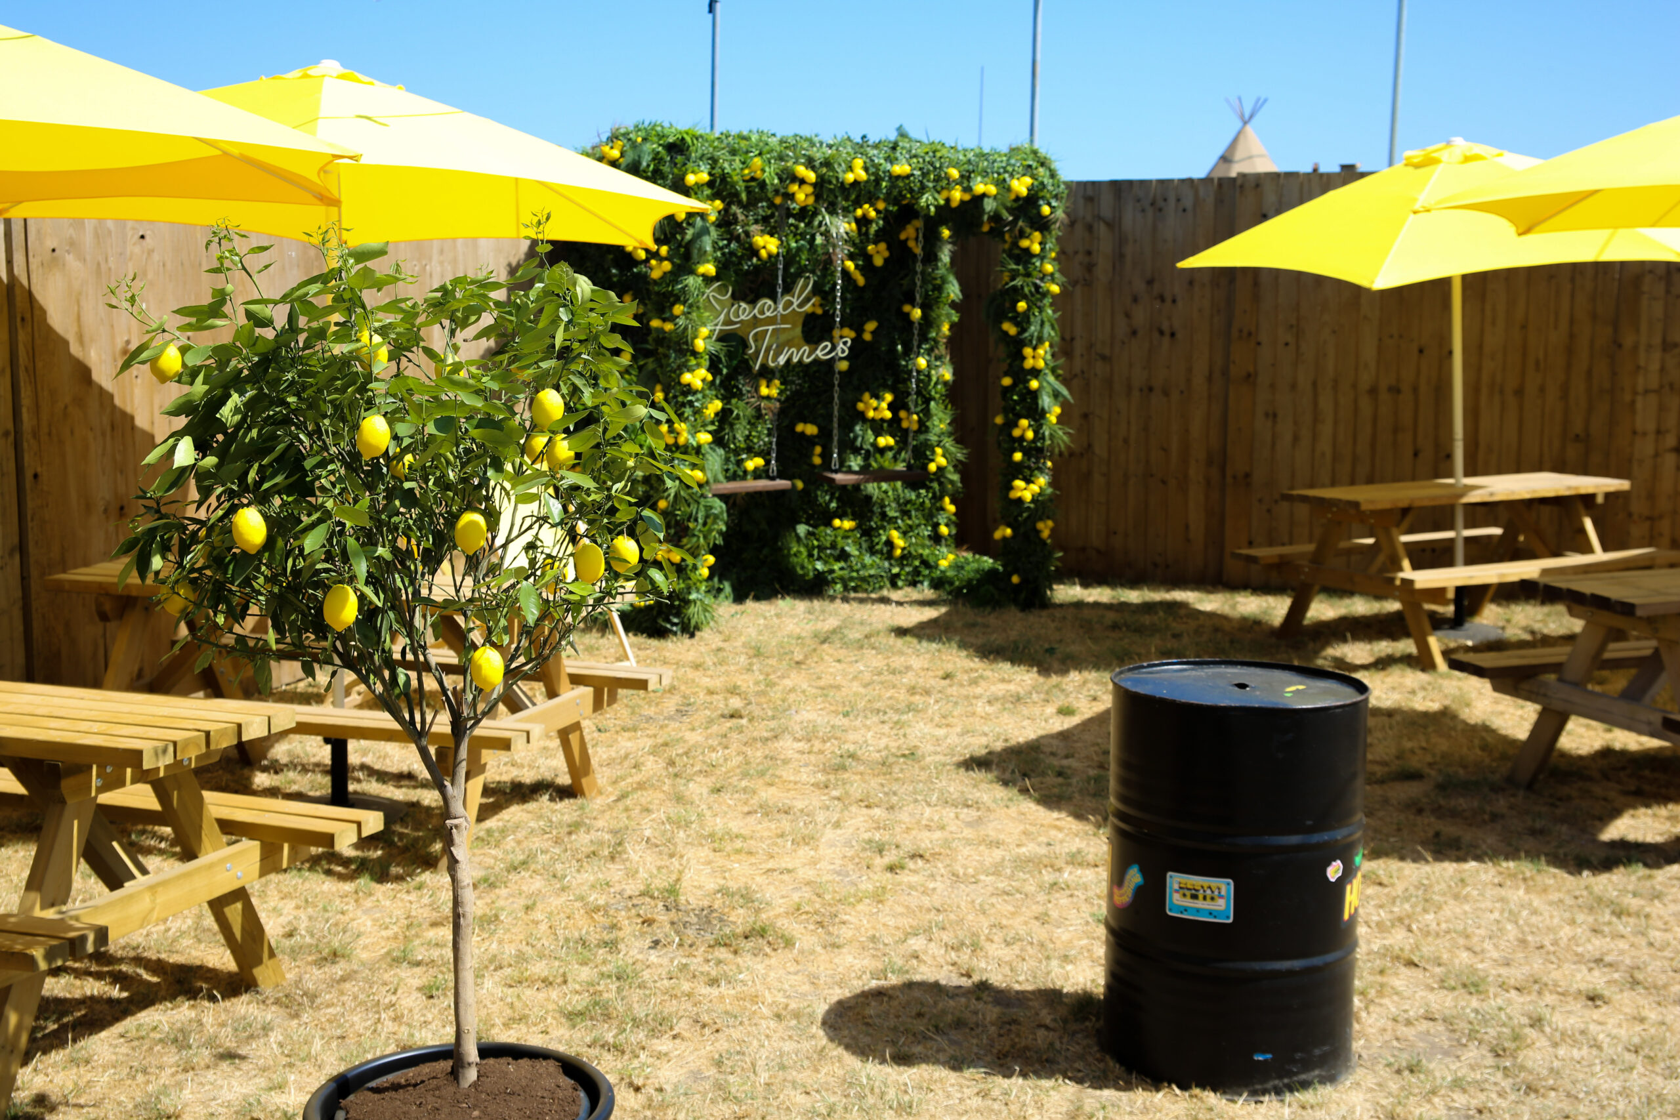
We produced and installed the full Hooch Hideout décor, including the bespoke timber entrance sign, branded barrels, potted lemon trees and vibrant yellow parasols. The space was finished with a dense foliage wall covered in artificial lemons, complete with a central “Good Times” feature and hanging swings. Timber picnic benches and festoon lighting completed the build, creating the finished branded area shown here.
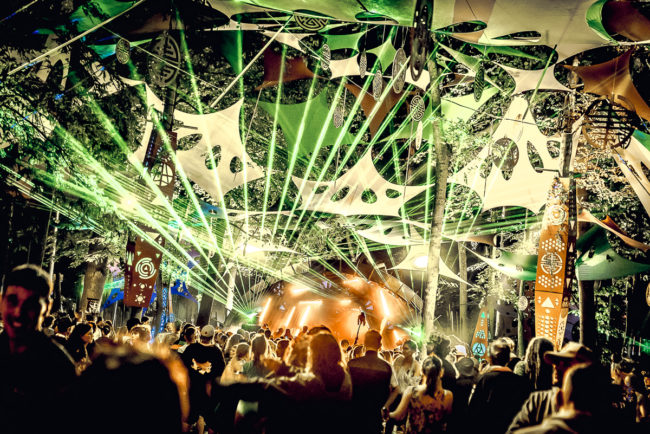
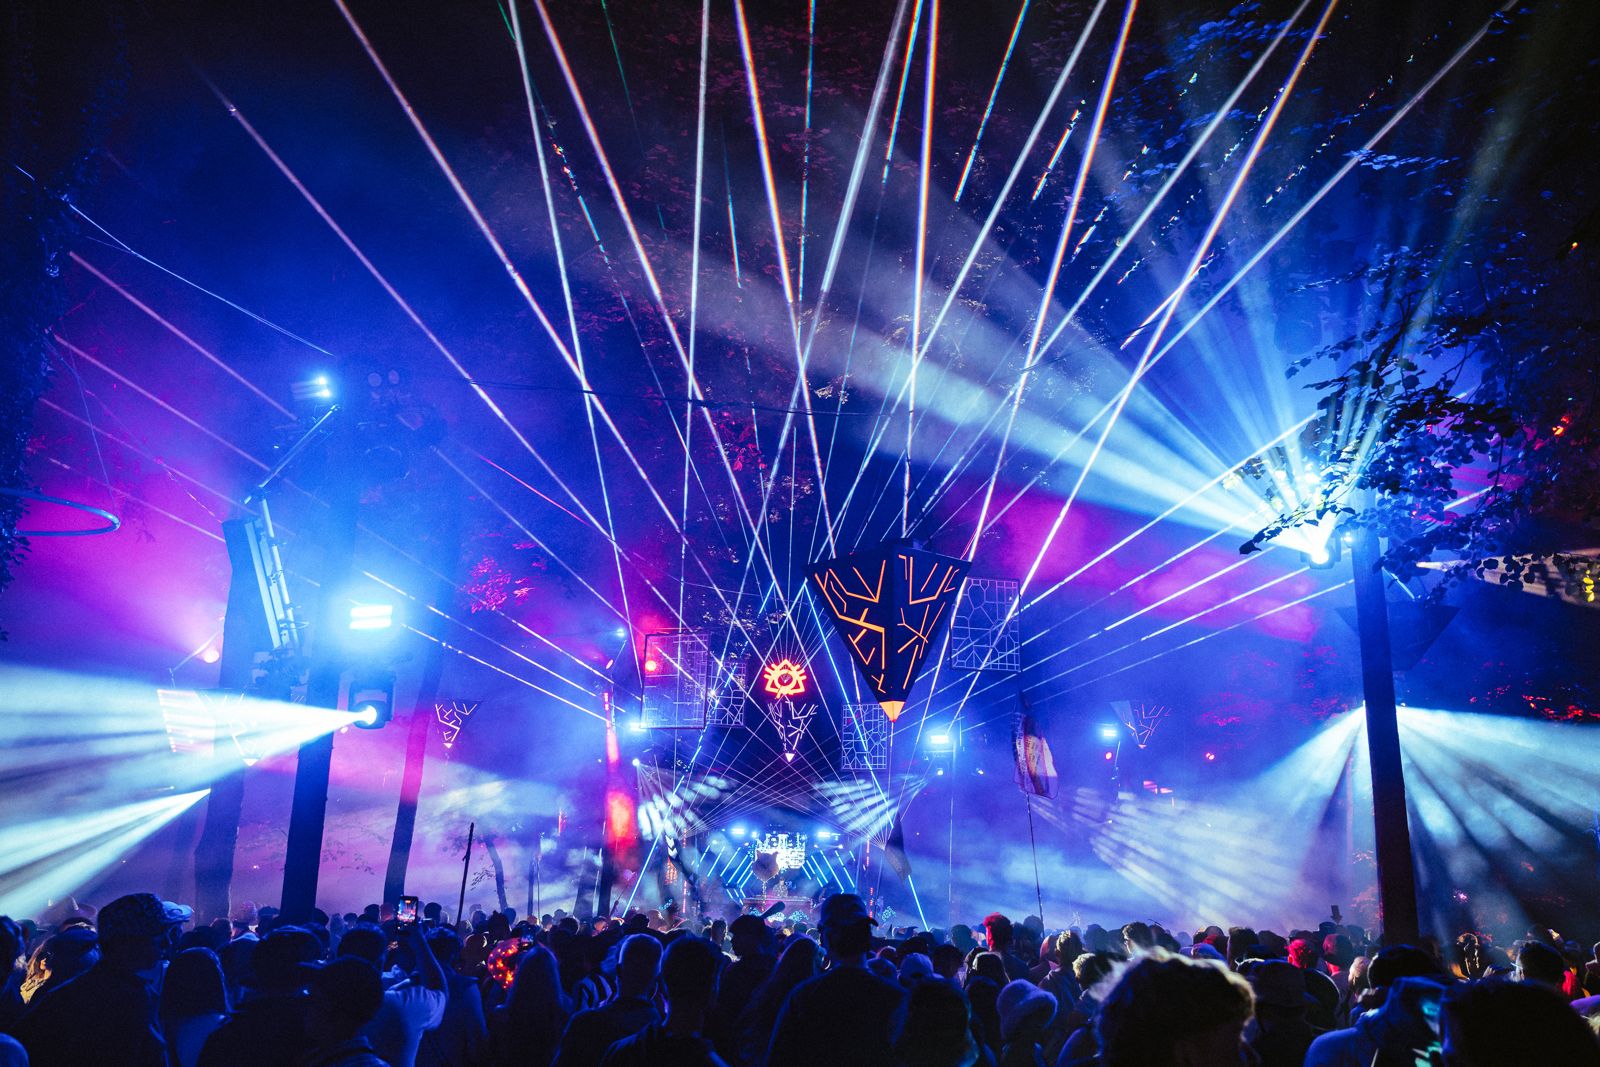
anara stage 2025

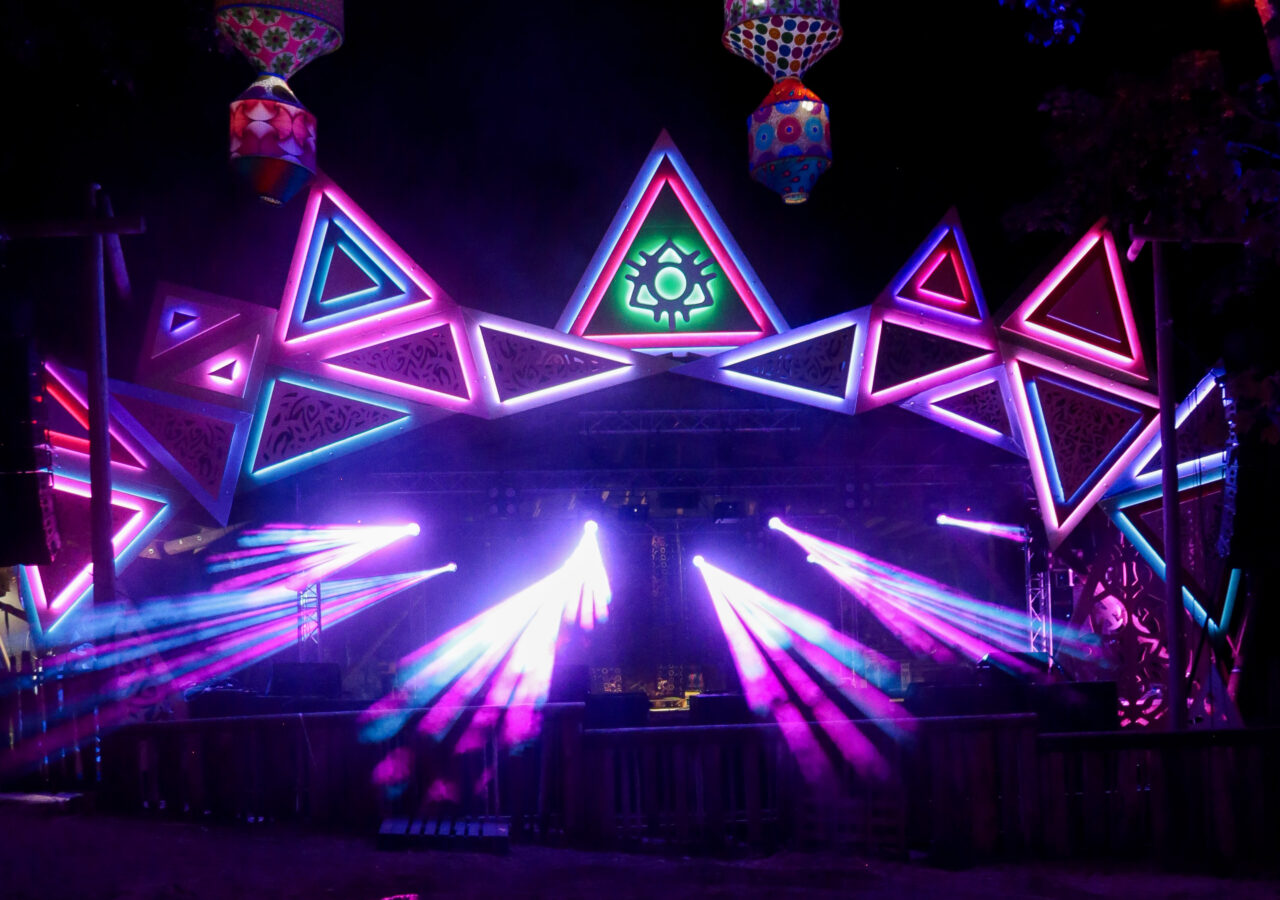
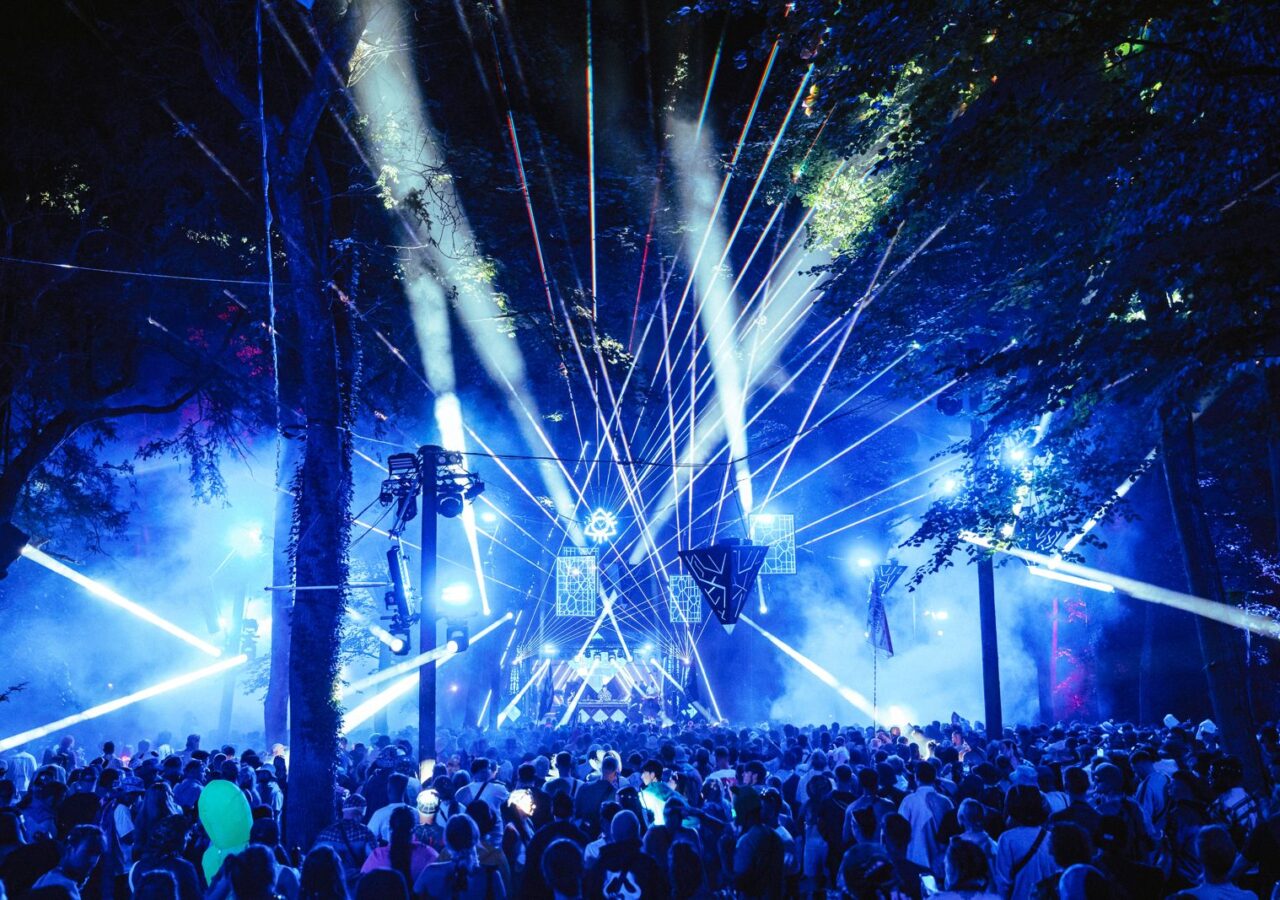
We fabricated and installed the bespoke stage décor, including the suspended geometric panels, central sculptural feature and illuminated patterned elements. The structures were positioned throughout the woodland setting, working around the existing trees and stage infrastructure.

The installation was completed with a network of overhead laser lines, integrated lighting and suspended decorative elements, with the lighting and colour palette allowing the décor to shift dramatically between blue, red and purple throughout the event.

psy forest stage 2024

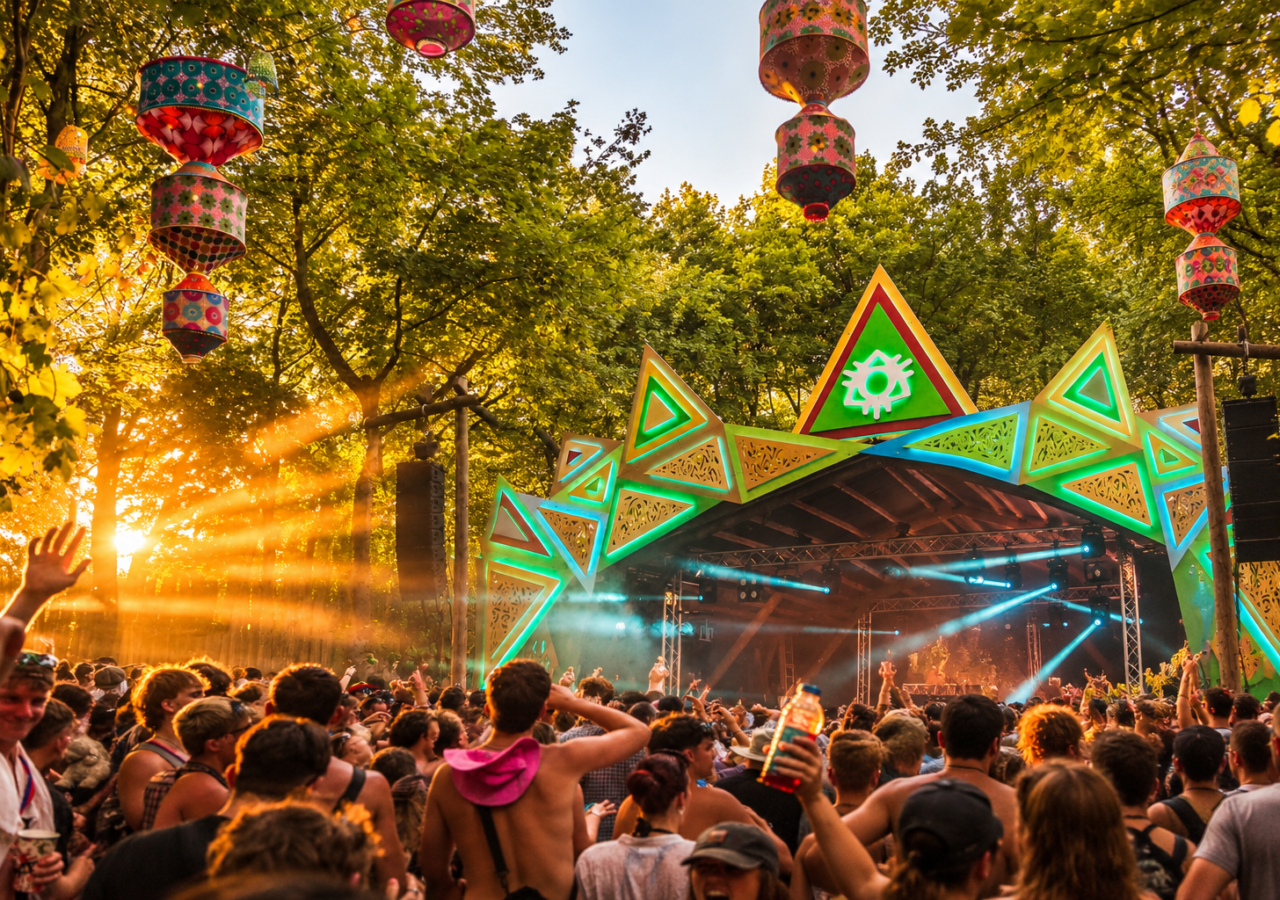
The structure was assembled around the existing stage, with the central illuminated emblem and surrounding panels creating the main focal point.

We also produced and installed the collection of patterned hanging lanterns, suspended at varying heights throughout the surrounding woodland. Their placement extended the decorative treatment beyond the stage itself, with the lanterns, geometric panels and existing trees working together across the event space.

psy forest stage 2023

We fabricated and installed the bespoke geometric stage façade, constructing the individual triangular panels with intricate cut-out detailing and integrated illuminated edging. The sections were assembled around the existing stage structure, with the central emblem and layered panels forming the main façade.


psy forest stage 2019

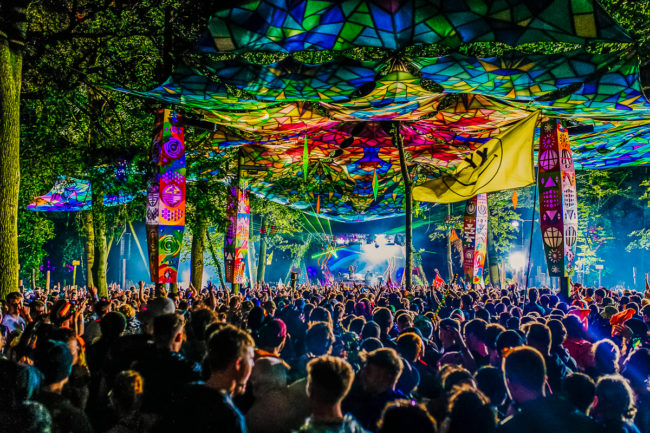
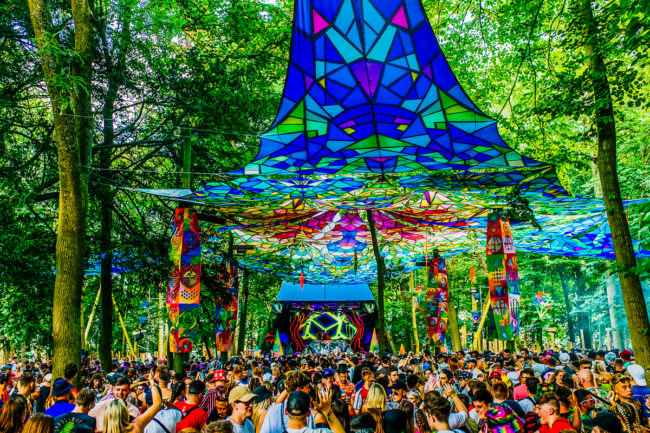
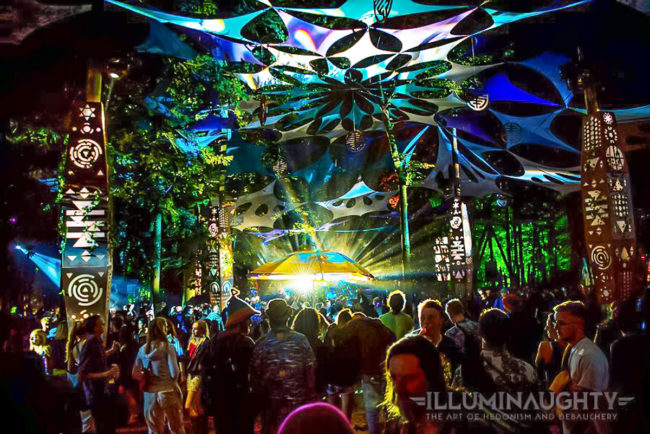
We installed the large-scale canopy installation, creating a series of interconnected fabric panels that stretched between the surrounding trees. Each panel featured individually printed geometric and stained-glass-inspired artwork, with the different shapes and colours layered together to form the continuous overhead design.

The build also incorporated decorated structural columns, carrying the same graphic treatment as the canopy.

psy forest stage 2018

Suspended stretch-fabric canopies with intricately cut decorative panels and printed graphic elements were installed. The overhead structures were fixed between the surrounding trees to create a layered canopy, while the decorated vertical columns carried the same patterns and detailing through the space.

The installation was positioned around the stage and audience area, with the canopy and hanging elements designed to work alongside the lighting and laser production. 

psy forest stage 2017

We fabricated and installed the suspended stretch-fabric canopy, using a combination of organic cut-out shapes and layered panels to create the overhead installation.

The production also included the bespoke decorated columns positioned throughout the space, each finished with intricate graphic patterns and cut-out detailing. These elements carried the visual treatment from the canopy down through the site, framing the audience and stage area while allowing the existing trees to remain part of the installation.


psy forest stage 2016

The canopy was positioned between the existing trees, with layered cut-out sections creating the varied shapes across the ceiling.

The stage structure was finished with custom geometric panels, illuminated detailing and a bespoke DJ booth façade, while decorated vertical elements continued the same graphic treatment throughout the space. The installation was integrated with the existing lighting and production infrastructure to accommodate the stage setup and effects.


GALLERY