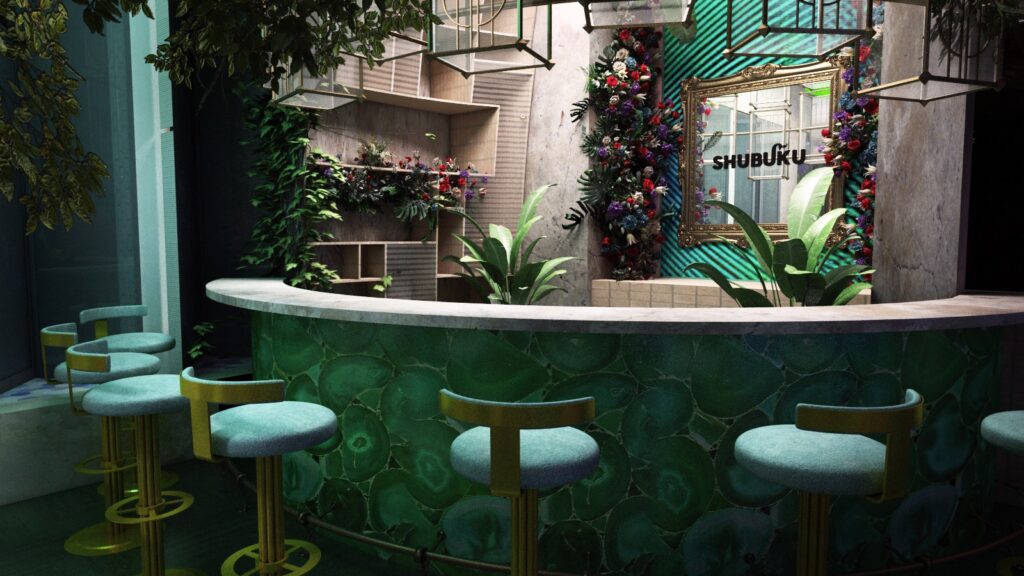
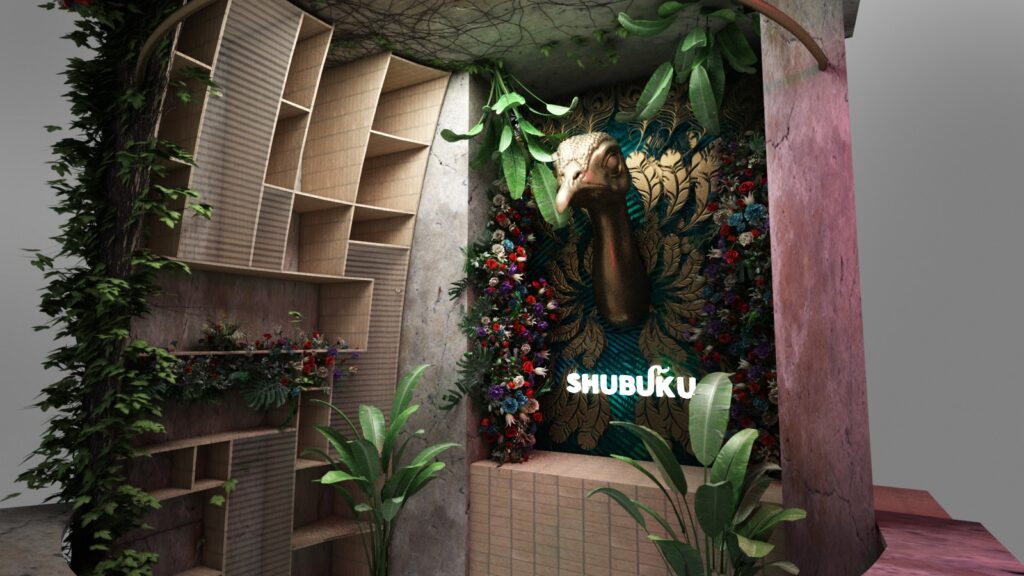
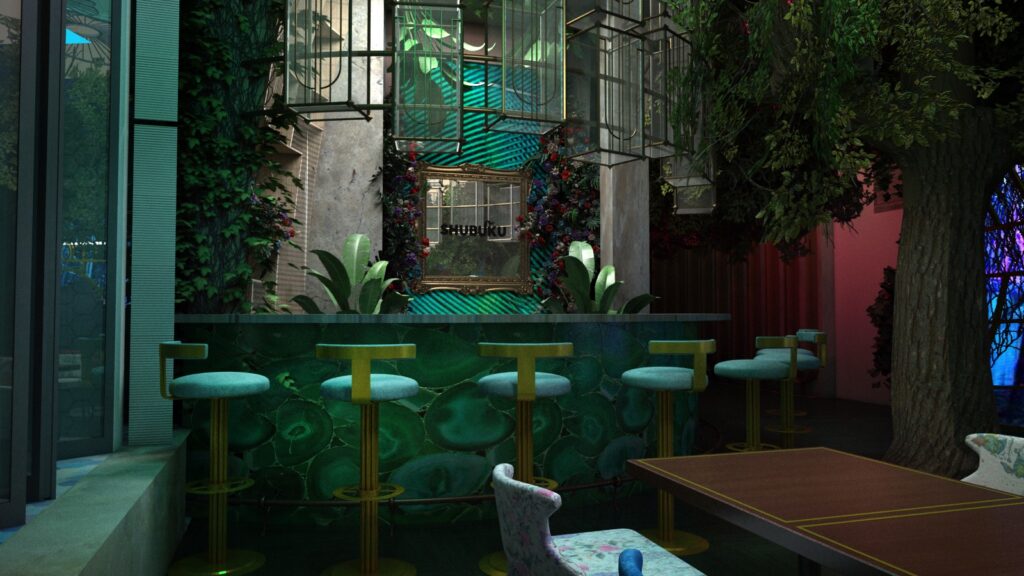
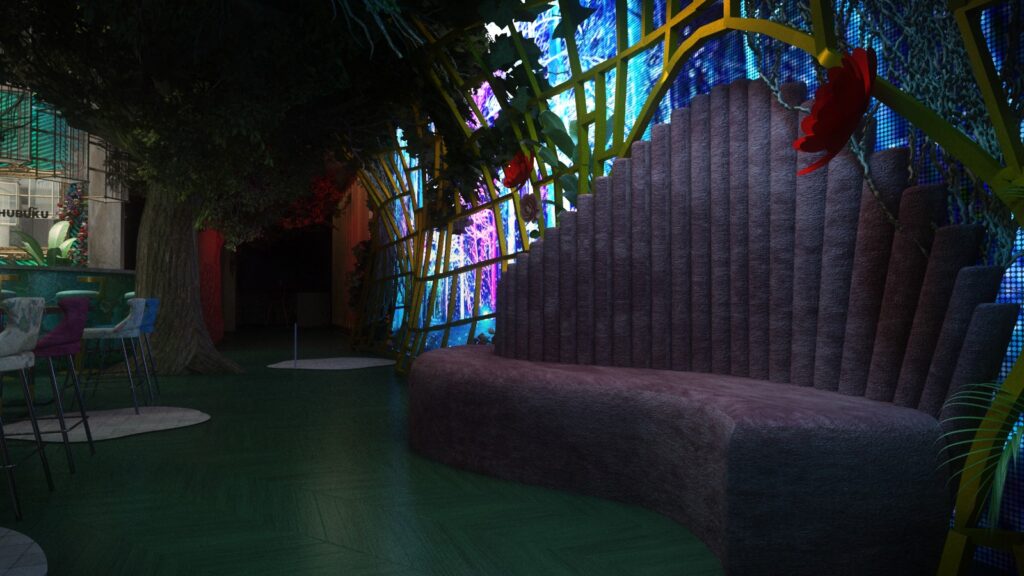
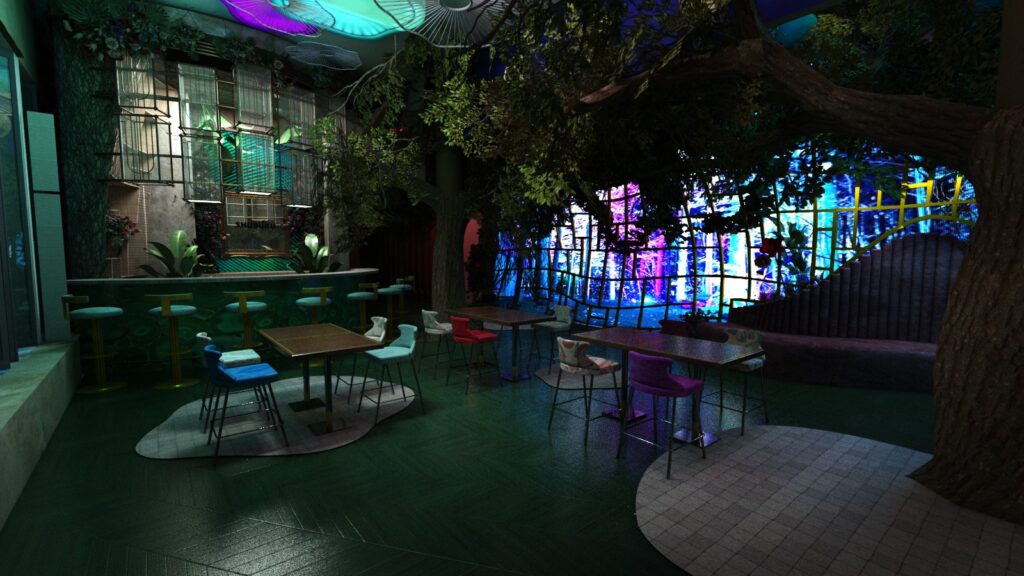
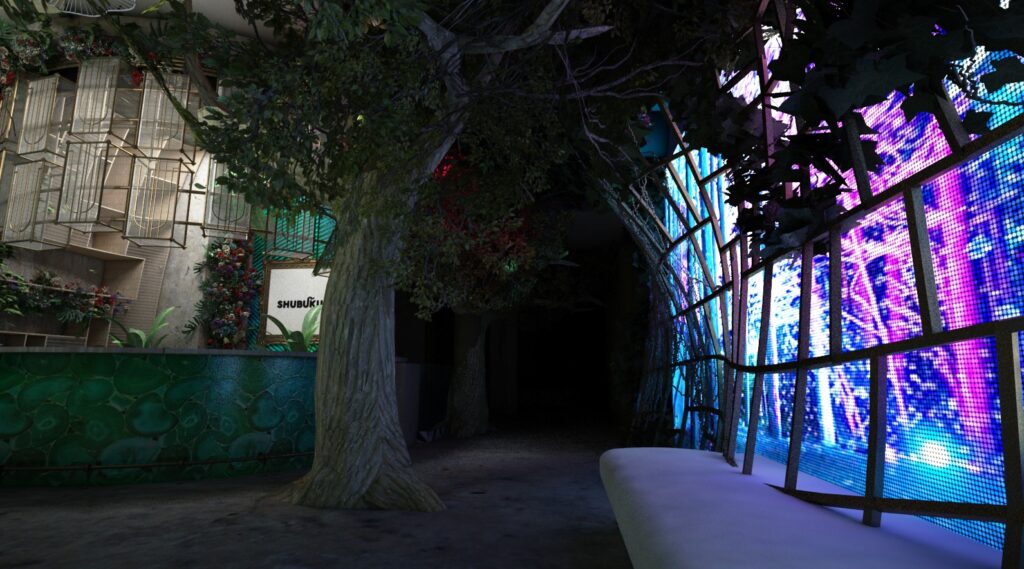
Shubuku (rebranded Shiruku) commissioned Visual Architects to develop an interior design concept that would transform the restaurant into an immersive dining destination. The brief was to create a visually captivating environment inspired by an enchanted Japanese forest, to deliver a luxurious and memorable guest experience. Every aspect of the design needed to reinforce the brand while distinguishing the restaurant within a competitive hospitality market.
Our Approach
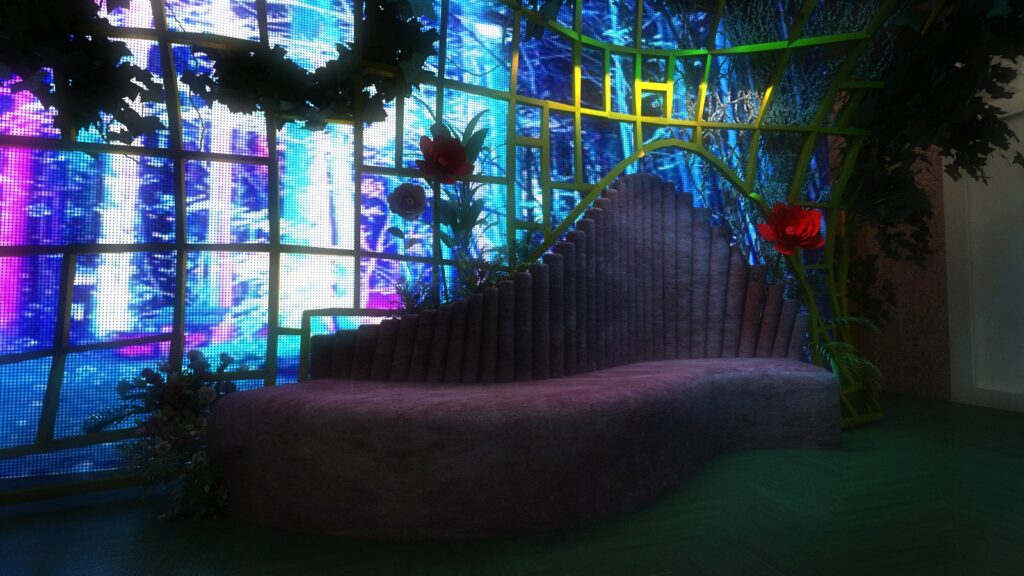
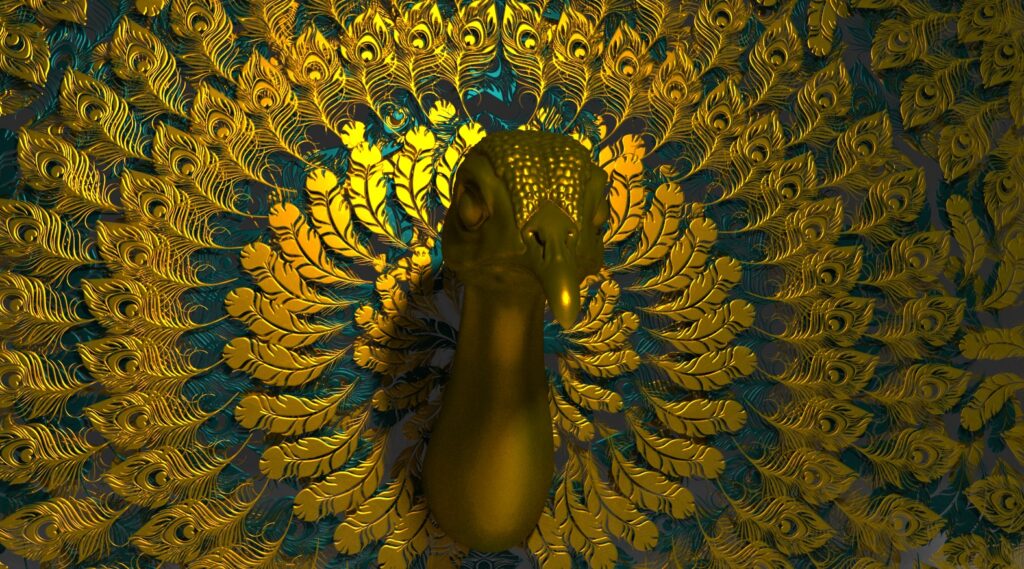
Our team developed highly detailed 3D renders, allowing every area of the restaurant to be explored before construction. Inspired by nature and traditional Japanese architecture, the design blended life-size trees, cascading foliage and organic materials with modern LED technology, illuminated panelling and premium finishes. Every detail, from the entrance and dining areas to the bar, was carefully considered to create a seamless and immersive customer journey.
Services Delivered
Restaurant Concept Design
3D Visualisation & Renders
Spatial Planning
Experiential Environment Design
Lighting Design
Material & Finish Specification
Interior Design Consultancy
Creative Direction
The Outcome
The final visualisation provided the client with a comprehensive representation of the finished restaurant before construction commenced, ensuring complete confidence in the design direction. The photorealistic renders communicated the atmosphere, materials and guest experience, creating a clear roadmap for delivery while demonstrating a high level of detail and realism.